
Primary on Main
Address
1708 Conor Court, Clinton, IA
Price
$ 449,900
Property Attributes
- MLS#QC4258567
- TypeSingle Family
- Listing Status Active
- CountyCLINTON
- CityClinton
- AreaIowa - Clinton
- NeighborhoodMill Creek Crossing
- Zip52732
- StyleRanch
- Year Built2023
- Taxes$ 7070
- Price$ 449,900
- Bedrooms3
- Full Bathrooms2
- Half Bathrooms0
- Sqr Footage1861
Data Source:
Midwest Real Estate Data (MRED)
Property Description
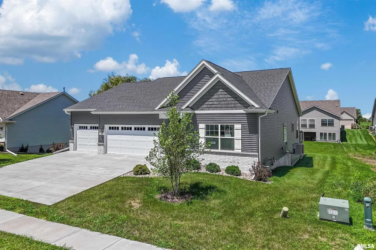
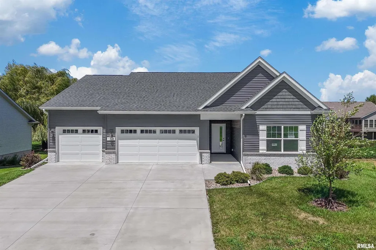
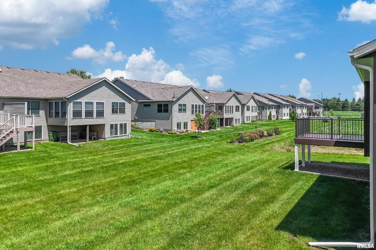
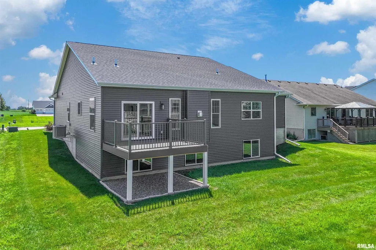
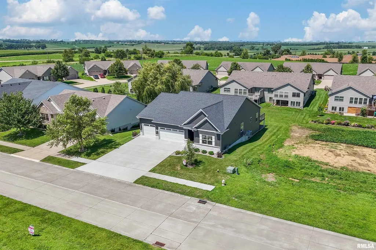
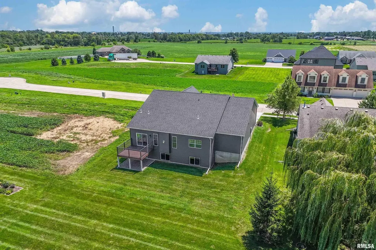
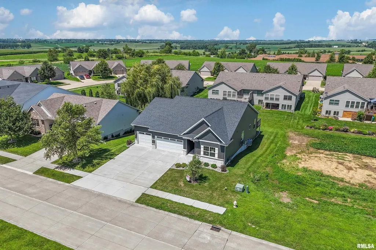
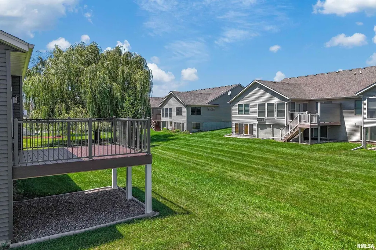
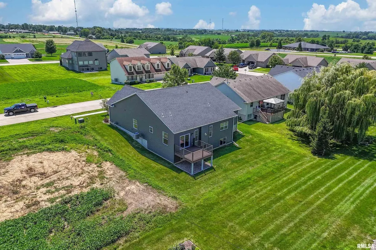
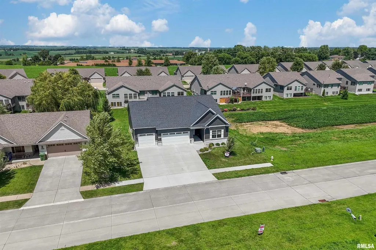
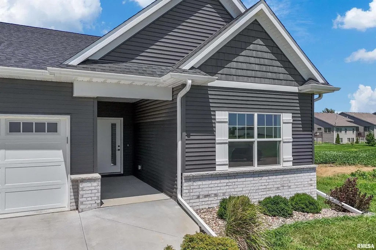
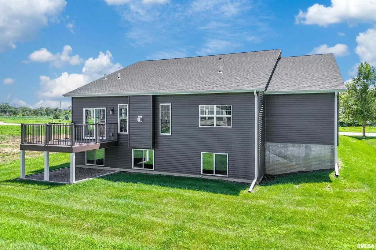
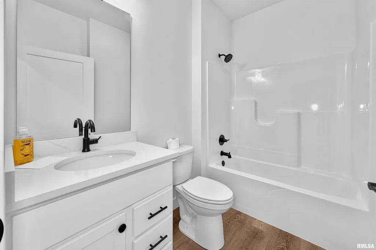
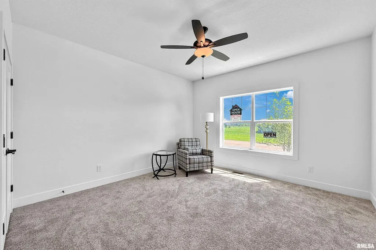
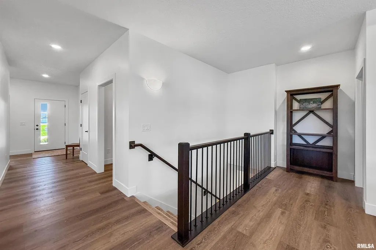
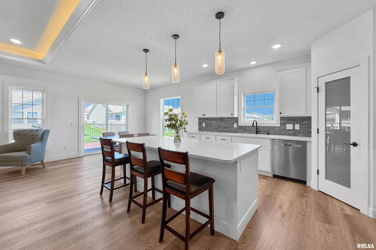
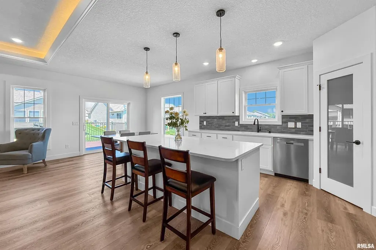
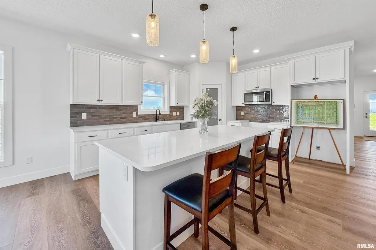
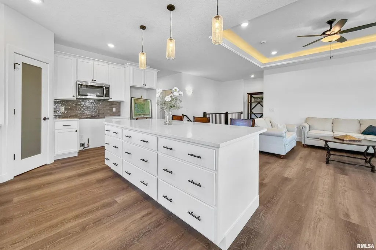
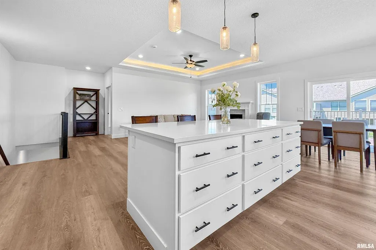
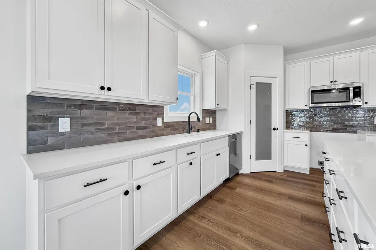
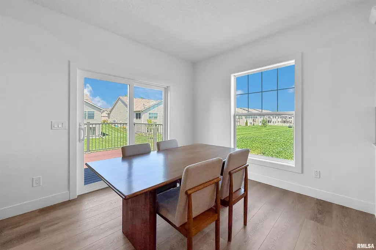
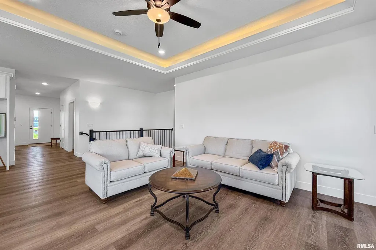
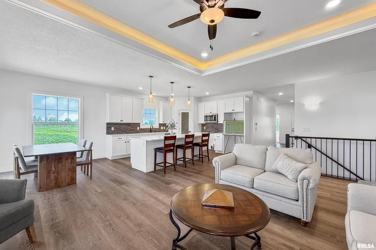
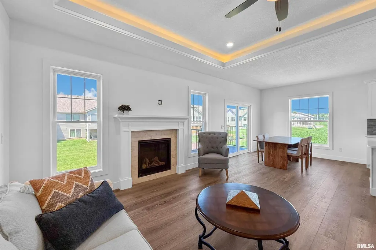
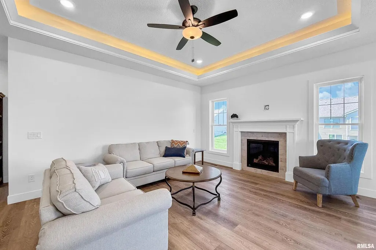
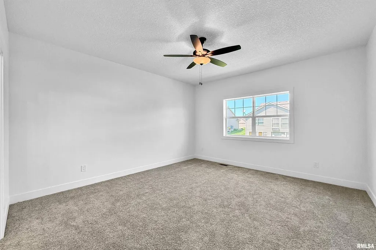
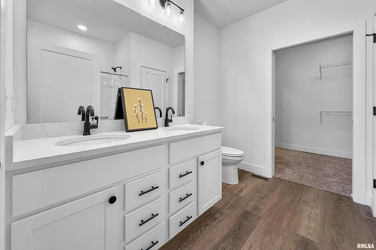
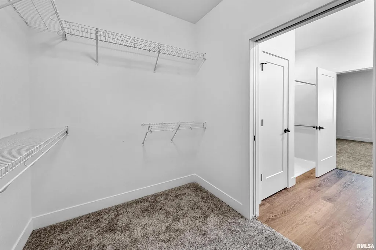
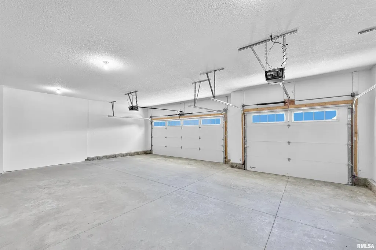
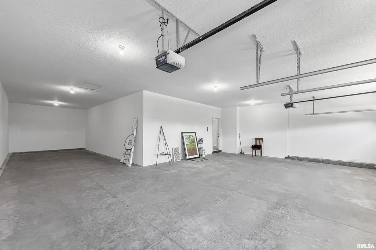
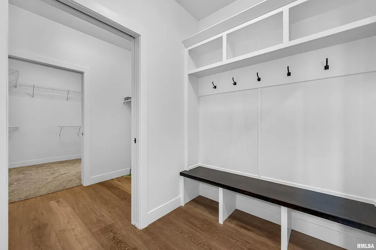
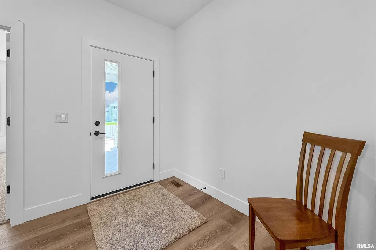
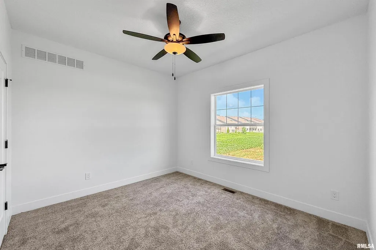
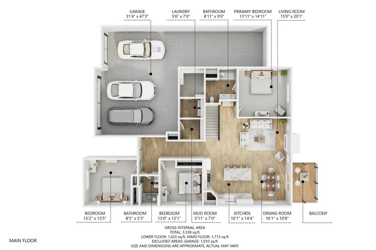
Brand new construction! This beautiful 3 bedroom, 2 bath ranch home features elegant finishes and open concept living, dining and kitchen areas. The gas fireplace is flanked with windows, features a walk out deck off the dining room, and the kitchen offers island seating and loads of pantry and cupboard storage. The master bedroom features ensuite private bathroom, and the large walk-in closet adjoins the main level laundry for added convenience. Two additional bedrooms, as well as a full second bath are also located on the main level. Don't worry about getting rid of your 'toys'! The three car garage provides space for vehicles and all your extras hobby or landscaping gear needs. The third stall is an extra 32' deep! The unfinished basement has egress windows providing natural light, and leaves ample room for storage, yet potential for additional bedroom, bath and rec spaces. Utility easements in front & rear of lot. Dan Dolan is Realtor licensed in IA and Principal in Dolan Homes LLC.
| High School |
|---|
| Clinton High School |
| Price History | |
|---|---|
| 12/19/2025 | Listed $449,900 |
General Features
| Living Area | 1861 |
|---|---|
| Sewer | Public Sewer |
| Heating | Forced Air,Natural Gas |
| Cooling | Central Air,High Efficiency (SEER 14+) |
| Possession | Closing |
| Roof | Asphalt |
| Appliances | Dishwasher,Disposal,ENERGY STAR Qualified Appliances,Microwave |
| Garage Spaces | 4 |
| Association Fee Includes | None |
| Architectural Style | Ranch |
| Construction Materials | Vinyl Siding,Frame |
| Year Built | 2023 |
| Township | N/A |
| Tax Year | 2024 |
| Ownership | Fee Simple |
| Assoc Fee Paid Per | Not Applicable |
| County | Clinton |
| New Construction | No |
| Property Type | Residential |
| Total Rooms | 5 |
| Full Baths | 2 |
| Status | Active |
| Directions | North on Mill Creek Parkway,East on 18th,left on Mill Creek Crossing |
| High School | Clinton High School |
| City | Clinton |
| High School District | 1278 |
| MLS Area | Iowa - Clinton |
| Tax Annual Amount | 7070 |
| Standard Status | Active |
| Middle/Junior School District | 1278 |
| Elementary School District | 1278 |
| Property Type | Detached Single |
Interior Features
| Interior Amenities | Vaulted Ceiling(s) |
|---|---|
| Basement | Daylight,Egress Window,Partial |
| Total Fireplaces | 1 |
| Fireplace Features | Gas Log |
| Laundry Features | Gas Dryer Hookup |
| Total Bedrooms | 3 |
| Room Type | Deck,Mud Room |
| LivingAreaSource | Builder |
| Total Baths | 2 |
| Bedrooms Possible | 3 |
| Bathroom | Double Sink |
Exterior Features
| Parking Features | Yes,Attached,Garage |
|---|---|
| Lot Features | Level |
| Water Source | Public |
| Total Parking | 4 |
| Lot Dimensions | 75 x 125 |
| Waterfront Y/N | No |
Amenities
- Foreclosure
- Views
- Short Sale
- New Construction
- Adult 55+
- Lease To Own
- No HOA Fees
- Furnished
- Primary On Main
- Air Conditioning
- Seller Finance
- Green
- Fixer Upper
- Horse
- Golf
- Fireplace
- Deck
- Garage
- Basement
- Pool
Property vs Single Family Average in 52732
Price
Taxes
Year Built
Visits
 Midwest Real Estate Data (MRED) All information deemed reliable but not guaranteed. All properties are subject to prior sale, change or withdrawal. Neither listing broker(s) or information provider(s) shall be responsible for any typographical errors, misinformation, misprints and shall be held totally harmless. Listing(s) information is provided for consumer's personal, non-commercial use and may not be used for any purpose other than to identify prospective properties consumers may be interested in purchasing. The data relating to real estate for sale on this website comes in part from the Internet Data Exchange program of the Multiple Listing Service. Real estate listings held by brokerage firms other than NextHome Oak Street Realty may be marked with the Internet Data Exchange logo and detailed information about those properties will include the name of the listing broker(s) when required by the MLS. Copyright ©2026 All rights reserved.Based on information submitted to the MLS GRID as of September 14, 2026 7:02 PM UTC All data is obtained from various sources and may not have been verified by broker or MLS GRID. Supplied Open House Information is subject to change without notice.
Data is updated as of September 14, 2026 7:02 PM UTC
Midwest Real Estate Data (MRED) All information deemed reliable but not guaranteed. All properties are subject to prior sale, change or withdrawal. Neither listing broker(s) or information provider(s) shall be responsible for any typographical errors, misinformation, misprints and shall be held totally harmless. Listing(s) information is provided for consumer's personal, non-commercial use and may not be used for any purpose other than to identify prospective properties consumers may be interested in purchasing. The data relating to real estate for sale on this website comes in part from the Internet Data Exchange program of the Multiple Listing Service. Real estate listings held by brokerage firms other than NextHome Oak Street Realty may be marked with the Internet Data Exchange logo and detailed information about those properties will include the name of the listing broker(s) when required by the MLS. Copyright ©2026 All rights reserved.Based on information submitted to the MLS GRID as of September 14, 2026 7:02 PM UTC All data is obtained from various sources and may not have been verified by broker or MLS GRID. Supplied Open House Information is subject to change without notice.
Data is updated as of September 14, 2026 7:02 PM UTC
