
Views
Address
575 Adare Road, Bartlett, IL
Price
$ 499,900
Property Attributes
- MLS#12729934
- TypeSingle Family
- Listing Status Active
- CountyDUPAGE
- CityBartlett
- AreaBartlett
- NeighborhoodCountry Place
- Zip60103
- Style
- Year Built1991
- Taxes$ 10293
- Price$ 499,900
- Bedrooms4
- Full Bathrooms2
- Half Bathrooms1
- Sqr Footage2878
- Lot Size0.26 Acres
Data Source:
Midwest Real Estate Data (MRED)
Property Description
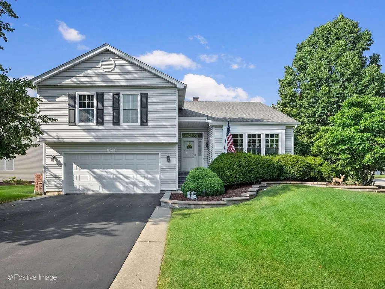
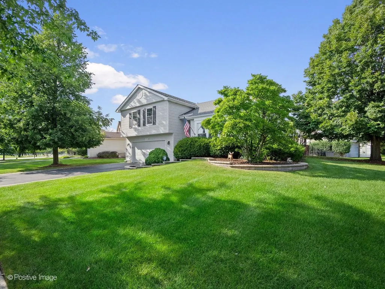
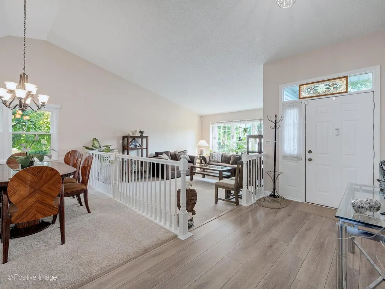
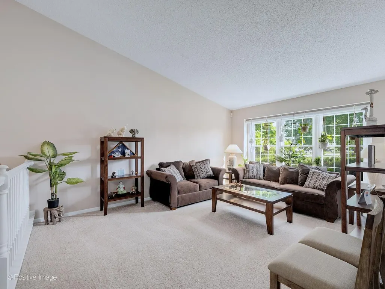
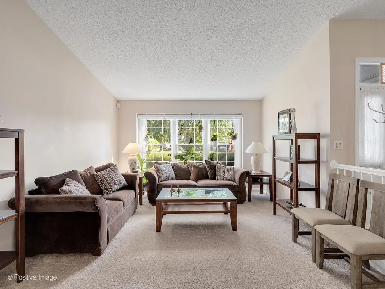
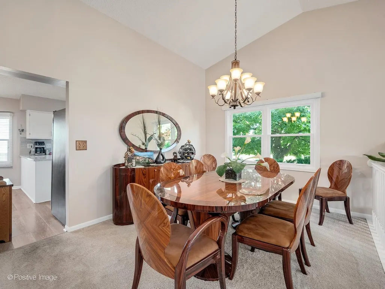
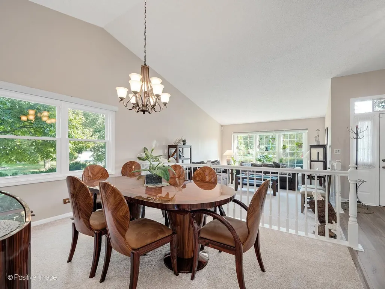
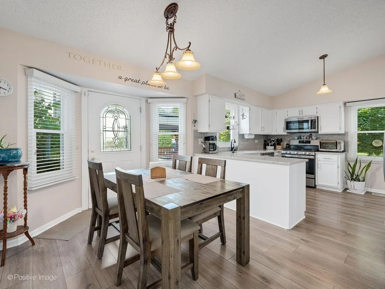
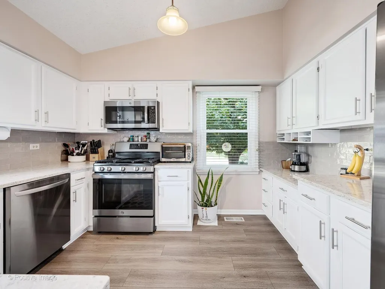
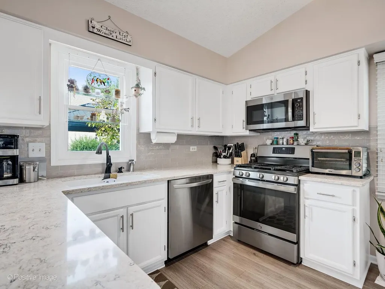
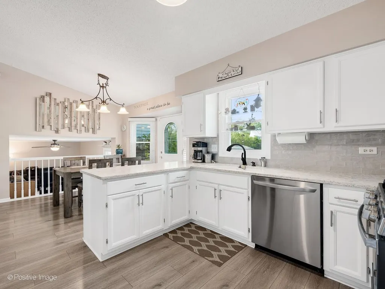
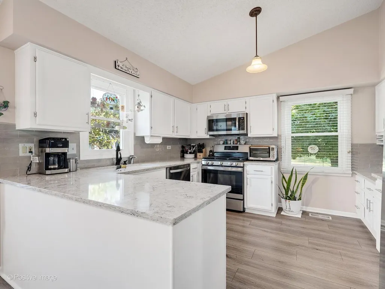
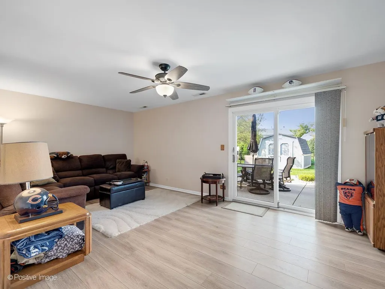
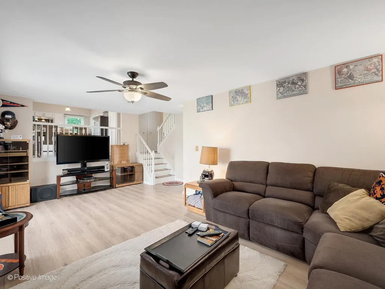
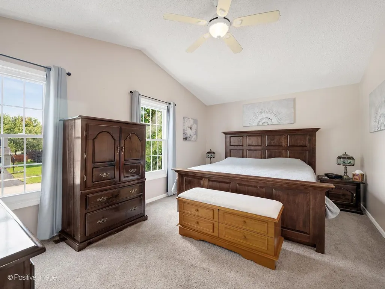
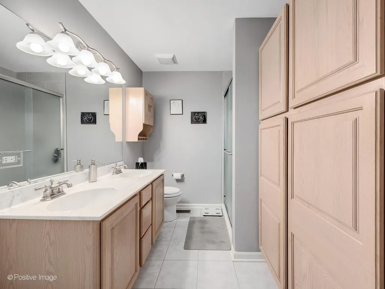
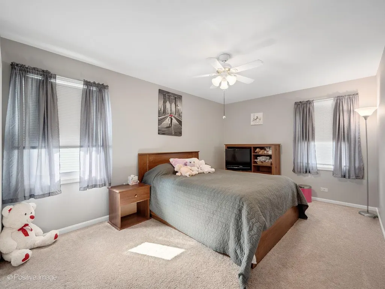
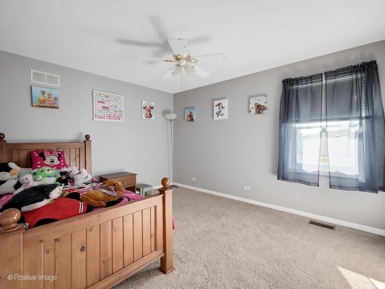
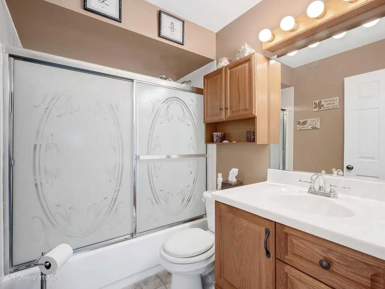
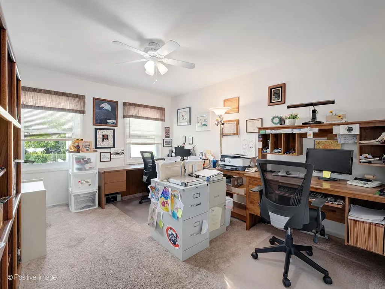
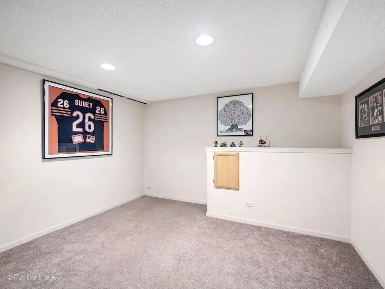
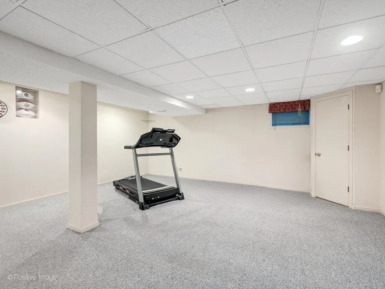
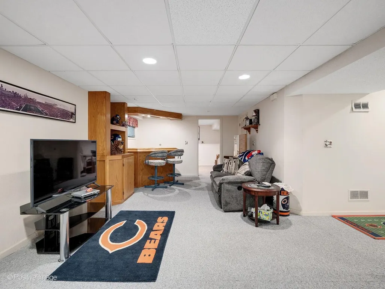
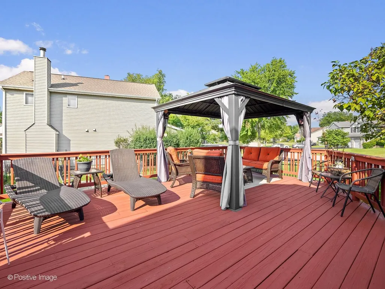
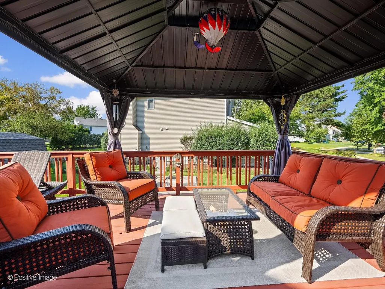
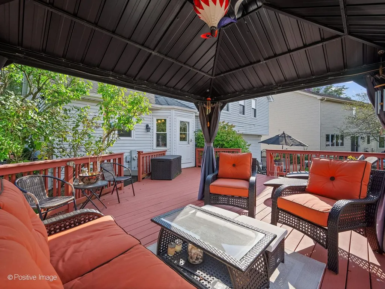
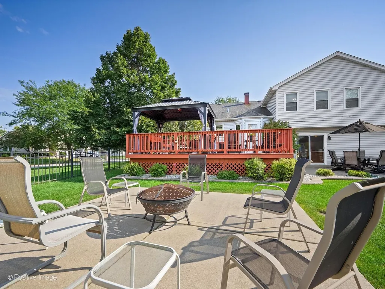
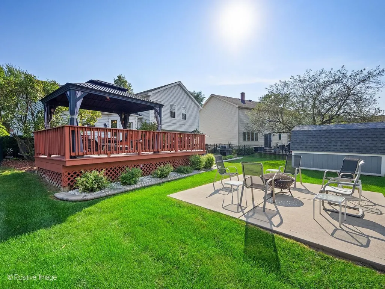
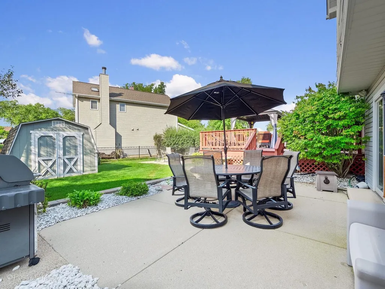
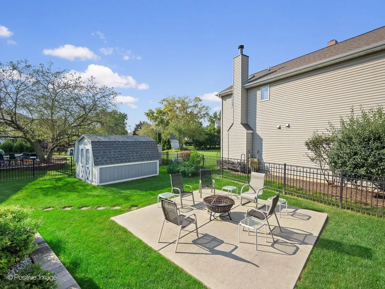
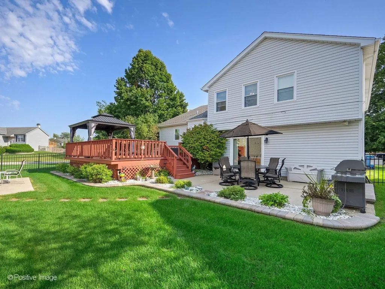
There's so much more than meets the eye in this spacious Bartlett split-level! With more than 2,800 square feet of finished living space including the basement, this home has room to gather, retreat, entertain and actually find a quiet corner when you need one. Step inside to a HUGE living and dining room combination where lofty ceilings, neutral decor and oversized windows create a bright, airy welcome. Even the living room blinds are showing off a little...they're motorized! The beautifully updated kitchen is every bit as pretty as it is practical, featuring crisp white cabinetry, gorgeous quartz countertops, stainless steel appliances and plenty of cabinet (with pull-outs) and counter space. A cheerful eating area tucked into a bay window with French door to deck is perfect for morning coffee, while the open view into the lower-level family room keeps everyone connected. Just a few steps down, the spacious family room is ready for cozy evenings, game days and movie marathons, with a sliding glass door leading straight to the backyard. Upstairs, FOUR wonderfully sized bedrooms mean nobody gets stuck with "the tiny one," and two full baths include a private primary bath. Roomy closets throughout are outfitted with organizers, because apparently this house even has its act together behind closed doors! And then there's the basement! A fantastic recreation space with a built-in bar is ready for parties, poker nights, game days or whatever your version of fun happens to be. An additional flexible room could easily become a 5th bedroom, home office, gym, playroom, craft room or whatever life requires next. The backyard may just steal the show. Expansive and fully fenced, it offers a deck, gazebo, TWO concrete patios, storage shed and a dedicated veggie garden, with plenty of room left over to play, entertain or simply enjoy the outdoors. There's even a natural gas line for the grill, and yes, the grill stays...because nobody should have to discover an empty propane tank halfway through grilling dinner. There are plenty of thoughtful extras, too, including carpeting made from recycled water bottles, easy care LVP flooring, and organized closets throughout. Better yet, some valuable items have already been handled: furnace, humidifier AND A/C are NEW in 2025. Spacious, updated, versatile and packed with personality, this is one of those homes that simply makes everyday living easier...and a whole lot more fun. IMPORTANT, PLEASE NOTE: Sellers are building their next home out of state and require an end of November closing date OR post close possession/leaseback option.
| Elementary School | Middle School | High School |
|---|---|---|
| Horizon Elementary School | East View Middle School | Bartlett High School |
| Price History | |
|---|---|
| 9/7/2026 | Listed $499,900 |
General Features
| Living Area | 2878 |
|---|---|
| Sewer | Public Sewer |
| Heating | Natural Gas,Forced Air |
| Cooling | Central Air |
| Possession | Closing,Lease Back Required,Negotiable |
| Roof | Asphalt |
| Appliances | Range,Microwave,Dishwasher,Refrigerator,Washer,Dryer,Disposal,Stainless Steel Appliance(s) |
| Garage Spaces | 2 |
| Association Fee Includes | None |
| Construction Materials | Vinyl Siding |
| Year Built | 1991 |
| Township | Wayne |
| Tax Year | 2025 |
| Ownership | Fee Simple |
| Community Features | Park,Curbs,Sidewalks,Street Paved |
| Assoc Fee Paid Per | Not Applicable |
| County | DuPage |
| New Construction | No |
| Property Type | Residential |
| Subdivision Name | Country Place |
| Other Structures | Shed(s) |
| Total Rooms | 10 |
| Full Baths | 2 |
| Status | Active |
| Directions | County Farm to Stearns,W. to Newport,N. to Longford,N. to Adare. |
| High School | Bartlett High School |
| City | Bartlett |
| High School District | 46 |
| MLS Area | Bartlett |
| Elementary School | Horizon Elementary School |
| Tax Annual Amount | 10293.56 |
| Middle/Junior High School | East View Middle School |
| Additional Parcels Y/N | No |
| Virtual Tour | https://nam12.safelinks.protection.outlook.com/?url=https%3A%2F%2Flinks.notification.intuit.com%2Fss%2Fc%2Fu001.LC-e6JKlUTGWUxaL1dBtbvMSZPrIcPvXNNaPqt1fV0Seu_9ZFM4PAr4PlxlwFiX1gxonwziDoQ4CF6HiBbcu3w% |
| Standard Status | Active |
| Middle/Junior School District | 46 |
| Elementary School District | 46 |
| Property Type | Detached Single |
Interior Features
| Interior Amenities | Dry Bar,Walk-In Closet(s),Quartz Counters |
|---|---|
| Basement | Finished,Rec/Family Area,Sleeping Area,Storage Space,Partial |
| Flooring | Carpet |
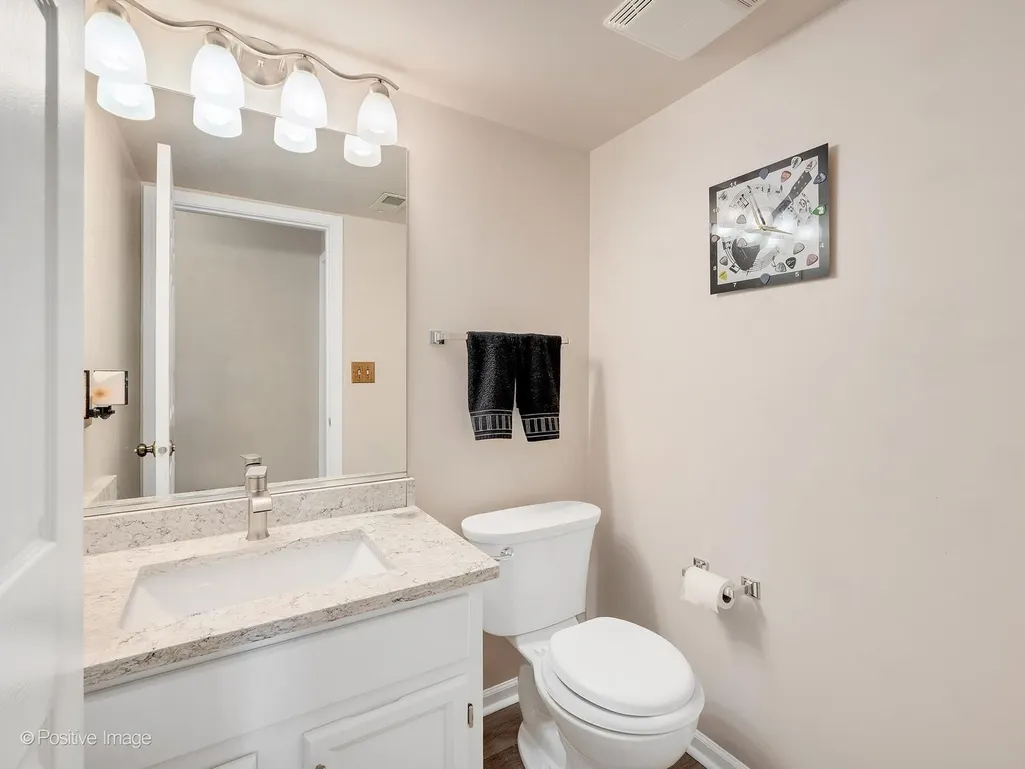
| Half Baths | 1 |
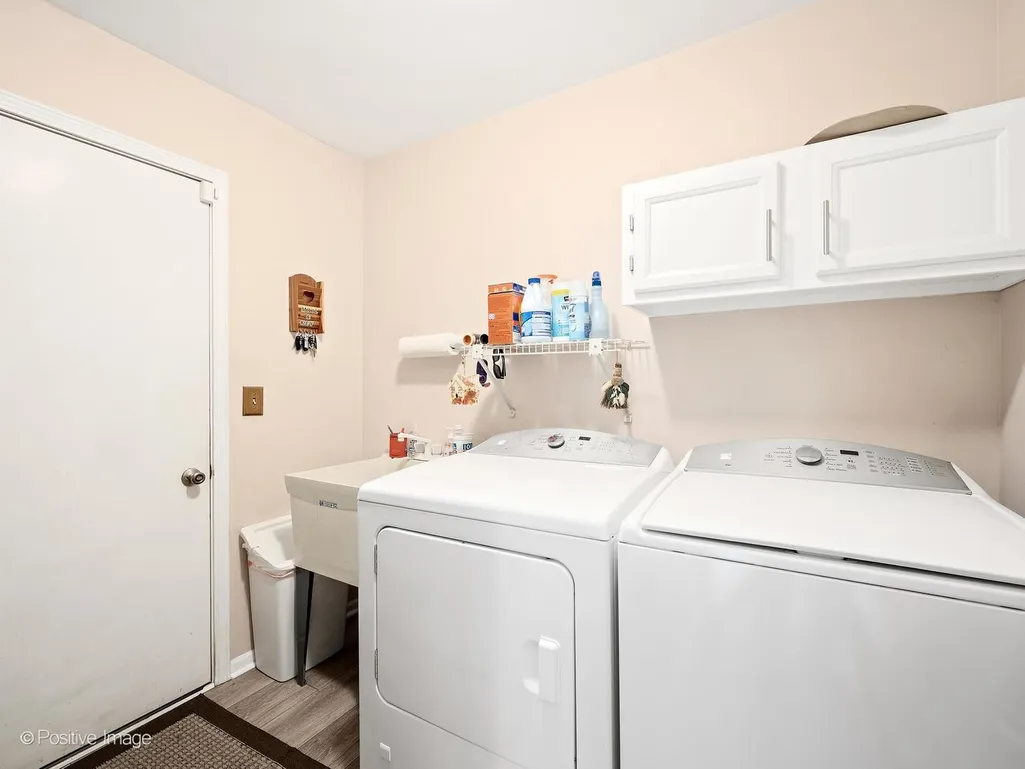
| Laundry Features | Main Level,Sink |
| Total Bedrooms | 4 |
| Below Grade Finished Area | 732 |
| Room Type | Office,Recreation Room |
| LivingAreaSource | Assessor |
| Total Baths | 3 |
| Bedrooms Possible | 4 |
Exterior Features
| Exterior Amenities | Outdoor Grill |
|---|---|
| Parking Features | Asphalt,Garage Door Opener,Yes,Garage Owned,Attached,Garage |
| Lot Features | Corner Lot |
| Water Source | Public |
| Total Parking | 2 |
| Foundation Details | Concrete Perimeter |
| Lot Dimensions | 102x137x92x107 |
| Lot Size Acres | 0.26 |
| Waterfront Y/N | No |
| Other Equipment | Sump Pump |
Amenities
- Foreclosure
- Views
- Short Sale
- New Construction
- Adult 55+
- Lease To Own
- No HOA Fees
- Furnished
- Primary On Main
- Air Conditioning
- Seller Finance
- Green
- Fixer Upper
- Horse
- Golf
- Fireplace
- Deck
- Garage
- Basement
- Pool
Property vs Single Family Average in 60103
Price
Taxes
Year Built
Visits
 Midwest Real Estate Data (MRED) All information deemed reliable but not guaranteed. All properties are subject to prior sale, change or withdrawal. Neither listing broker(s) or information provider(s) shall be responsible for any typographical errors, misinformation, misprints and shall be held totally harmless. Listing(s) information is provided for consumer's personal, non-commercial use and may not be used for any purpose other than to identify prospective properties consumers may be interested in purchasing. The data relating to real estate for sale on this website comes in part from the Internet Data Exchange program of the Multiple Listing Service. Real estate listings held by brokerage firms other than NextHome Oak Street Realty may be marked with the Internet Data Exchange logo and detailed information about those properties will include the name of the listing broker(s) when required by the MLS. Copyright ©2026 All rights reserved.Based on information submitted to the MLS GRID as of September 13, 2026 7:27 PM UTC All data is obtained from various sources and may not have been verified by broker or MLS GRID. Supplied Open House Information is subject to change without notice.
Data is updated as of September 13, 2026 7:27 PM UTC
Midwest Real Estate Data (MRED) All information deemed reliable but not guaranteed. All properties are subject to prior sale, change or withdrawal. Neither listing broker(s) or information provider(s) shall be responsible for any typographical errors, misinformation, misprints and shall be held totally harmless. Listing(s) information is provided for consumer's personal, non-commercial use and may not be used for any purpose other than to identify prospective properties consumers may be interested in purchasing. The data relating to real estate for sale on this website comes in part from the Internet Data Exchange program of the Multiple Listing Service. Real estate listings held by brokerage firms other than NextHome Oak Street Realty may be marked with the Internet Data Exchange logo and detailed information about those properties will include the name of the listing broker(s) when required by the MLS. Copyright ©2026 All rights reserved.Based on information submitted to the MLS GRID as of September 13, 2026 7:27 PM UTC All data is obtained from various sources and may not have been verified by broker or MLS GRID. Supplied Open House Information is subject to change without notice.
Data is updated as of September 13, 2026 7:27 PM UTC
